


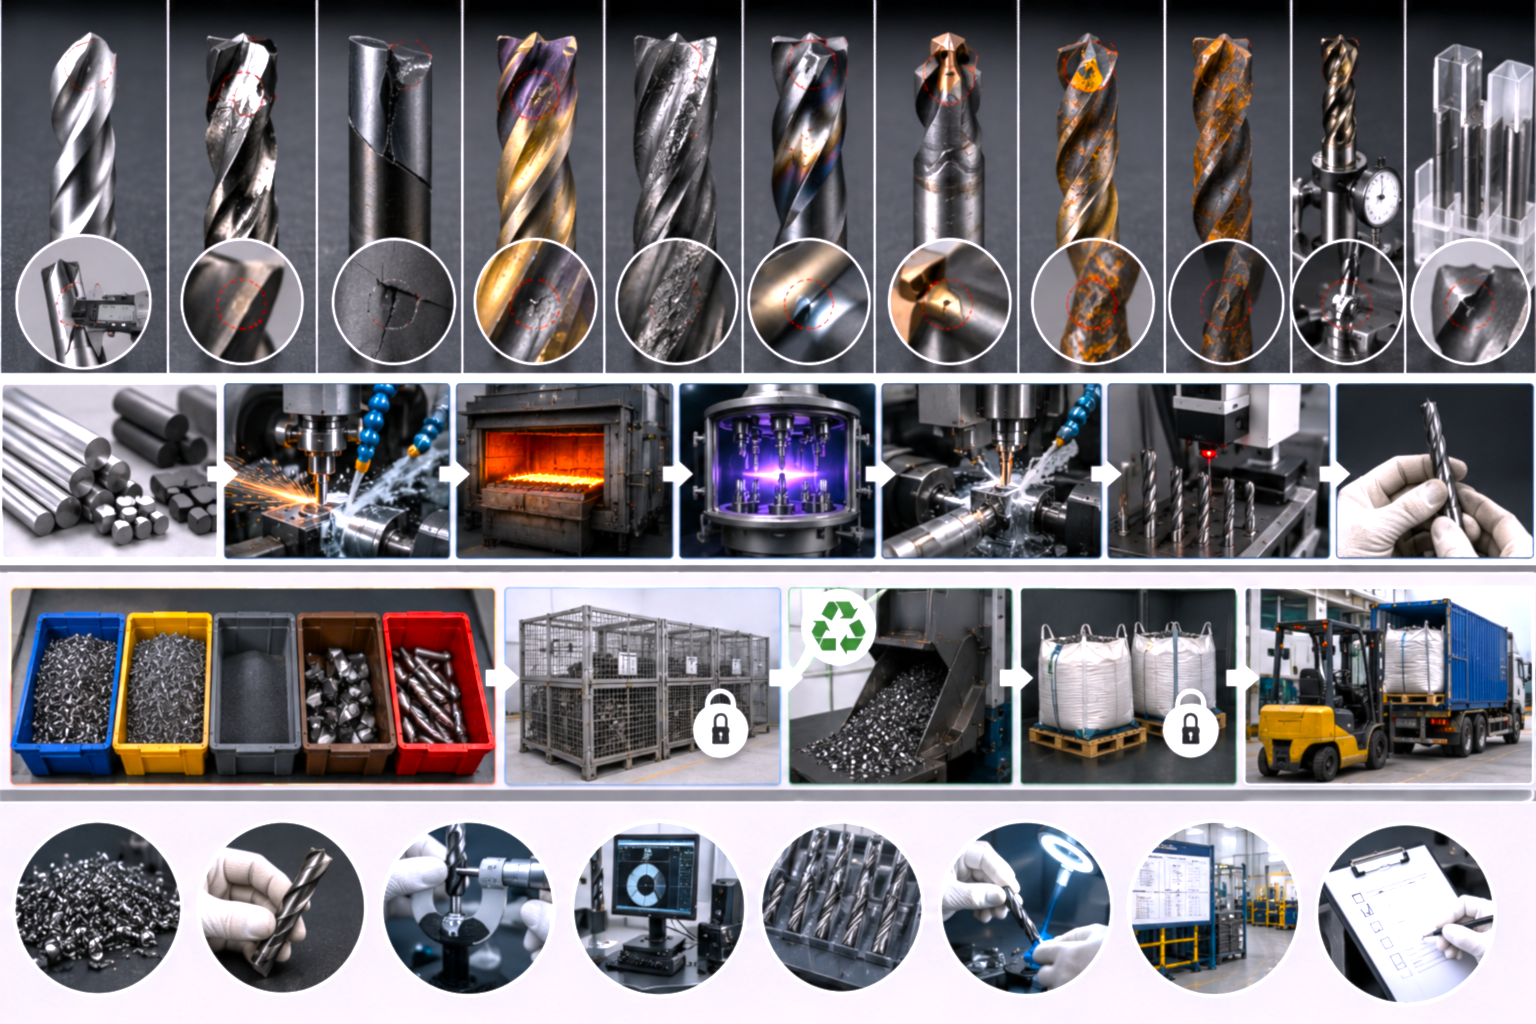
Industrial drilling tools are critical components used in automotive, aerospace, construction, oil & gas, electronics, and precision machining industries. These tools include drill bits, carbide drills, reamers, end mills, cutting inserts, countersinks, and high-precision machining tools.
Because drilling tools operate under high speed, heat, pressure, and wear conditions, manufacturers must maintain extremely strict quality standards. Any NG (Non-Good) defect can affect machining accuracy, tool life, production efficiency, and customer safety.
Major NG Areas in Industrial Drilling Tools Manufacturing
1. Tool Dimension Out of Specification
Precision dimensions are essential for drilling performance.
How It Happens
- CNC grinding machine misalignment
- Tool wear during production
- Incorrect machine calibration
- Thermal expansion during machining
- Improper setup parameters
Common Result
- Incorrect drill diameter
- Poor hole tolerance
- Assembly mismatch
- Customer rejection
2. Chipping and Edge Breakage
Cutting edges are highly sensitive during manufacturing and handling.
How It Happens
- Excessive grinding force
- Improper handling
- Collision during automated transfer
- Weak carbide structure
- Incorrect sharpening angle
Common Result
- Reduced cutting performance
- Premature tool failure
- Poor surface finish
- Tool breakage during customer use
3. Cracks in Carbide or Tool Material
Cracks are critical defects for industrial cutting tools.
How It Happens
- Poor sintering process
- Excessive heat treatment stress
- Material impurity
- Thermal shock during cooling
- Incorrect brazing condition
Common Result
- Sudden tool breakage
- Safety risk
- Reduced tool life
- Functional failure
4. Coating Defects
Many industrial drilling tools use special coatings such as TiN, TiAlN, DLC, or carbide coating.
Common NG Types
- Peeling
- Uneven coating
- Discoloration
- Thin coating layer
- Surface contamination
How It Happens
- Improper coating chamber condition
- Poor surface cleaning
- Incorrect coating temperature
- Vacuum instability
- Contamination during coating process
Common Result
- Increased wear rate
- Reduced heat resistance
- Poor cutting performance
- Customer complaint
5. Surface Roughness and Grinding Defect
Grinding quality directly affects cutting efficiency.
How It Happens
- Worn grinding wheel
- Incorrect grinding speed
- Poor coolant supply
- Machine vibration
- Improper wheel dressing
Common Result
- Rough cutting edge
- Poor chip evacuation
- Increased friction
- Reduced machining accuracy
6. Heat Treatment Defect
Heat treatment controls hardness and toughness of drilling tools.
How It Happens
- Incorrect furnace temperature
- Uneven heating
- Improper cooling cycle
- Process timing error
- Furnace atmosphere contamination
Common Result
- Low hardness
- Brittle structure
- Tool cracking
- Reduced durability
7. Brazing and Joint Defect
Some drilling tools contain brazed carbide tips or assembled components.
How It Happens
- Weak brazing material
- Incorrect brazing temperature
- Contaminated joining surface
- Improper alignment
Common Result
- Tip separation
- Tool vibration
- Cutting instability
- Failure during machining
8. Corrosion and Oxidation
Metal drilling tools are sensitive to moisture and contamination.
How It Happens
- Improper storage condition
- High humidity
- Poor oil protection
- Chemical contamination
Common Result
- Rust formation
- Surface oxidation
- Reduced coating adhesion
- Product rejection
9. Runout and Concentricity NG
High-speed drilling requires perfect rotational balance.
How It Happens
- Improper chuck alignment
- Grinding center deviation
- Tool deformation
- Machine spindle inaccuracy
Common Result
- Vibration during cutting
- Hole accuracy problem
- Tool instability
- Reduced machining quality
10. Packaging and Handling Damage
Finished drilling tools are highly sensitive to impact.
How It Happens
- Poor packaging protection
- Improper transportation
- Human handling error
- Tool collision
Common Result
- Chipped edge
- Surface scratch
- Bent tool
- Customer claim
Major Scrap Sources in Industrial Drilling Tool Manufacturing
| Production Area | Typical NG / Scrap |
|---|---|
| Raw Material | Cracked carbide, impurity |
| CNC Grinding | Dimension NG |
| Heat Treatment | Hardness failure |
| Coating Process | Peeling coating |
| Brazing Process | Weak joint |
| Final Inspection | Runout NG |
| Packaging | Handling damage |
| Surface Inspection | Scratch, rust |
How Factories Separate NG and Waste According to BOI Scrap Regulation
Factories operating under Thailand BOI (Board of Investment) privileges must strictly control all scrap materials, rejected products, carbide waste, metal dust, and defective drilling tools.
Because imported raw materials may receive tax exemption privileges, all waste management activities must follow BOI traceability and inspection requirements.
Types of Scrap Classification
1. Production Scrap
Generated during normal manufacturing process.
ตัวอย่าง:
- Grinding dust
- Carbide powder
- Metal chips
- Cutting residue
- Tool trimming scrap
2. NG Product Scrap
Rejected drilling tools that fail inspection.
ตัวอย่าง:
- Cracked carbide drill
- Coating defect end mill
- Dimension NG reamer
- Chipped cutting insert
3. Raw Material Scrap
Unused or damaged raw materials.
ตัวอย่าง:
- Broken carbide rods
- Rusted steel material
- Contaminated powder material
- Damaged inserts
BOI Scrap Separation Process
Step 1 — Identification and Tagging
Factories classify scrap according to:
- Material type
- BOI / Non-BOI status
- Reusable or non-reusable condition
- Process source
Each scrap lot receives:
- Scrap identification tag
- Quantity record
- Defect description
- Traceability reference
Step 2 — Segregated Storage Area
Factories establish separate controlled zones for:
- Carbide scrap
- Metal chips
- Grinding dust
- NG drilling tools
- Recyclable materials
- BOI-controlled waste
BOI scrap must not mix with local production waste.
Step 3 — Recording and Traceability
Factories maintain detailed records including:
- Material grade
- Weight and quantity
- Production process source
- Defect cause
- Disposal method
- Inspection evidence
Step 4 — Inspection and Verification
Authorized inspection companies verify:
- Actual scrap quantity
- Scrap condition
- Destruction process
- BOI compliance documentation
Companies such as Advantage Co., Ltd. provide BOI Scrap Inspection and certification services in Thailand.
Step 5 — Destruction or Recycling
Common disposal and recycling methods include:
- Crushing
- Carbide recovery
- Metal melting
- Industrial shredding
- Authorized recycling process
High-value carbide scrap is often recovered and recycled through certified industrial recyclers.
Step 6 — Certificate Issuance
Inspection companies issue:
- Scrap inspection certificate
- Quantity verification report
- Destruction confirmation
- Photo evidence documentation
These records support BOI audit compliance and material reconciliation.
Best Practices to Reduce NG in Industrial Drilling Tool Manufacturing
Process Control
- CNC grinding parameter monitoring
- Heat treatment control
- Coating thickness inspection
- SPC dimensional analysis
Material Control
- Raw material certification
- Carbide quality inspection
- Controlled material storage
- Incoming inspection process
Machine Maintenance
- Grinding wheel maintenance
- Spindle calibration
- Cooling system monitoring
- Preventive maintenance program
Automation and Inspection
- Automated optical inspection
- Tool measurement systems
- Runout testing
- Surface roughness inspection
Scrap Management
- Real-time scrap monitoring
- Root cause analysis
- BOI traceability system
- Controlled recycling process